Get $8,438 Cash Back
12 HAZEL AVENUE, Toronto (The Beaches) — listed at $3,375,000. Earn buyer cashback at closing. No catches, just more money in your pocket.
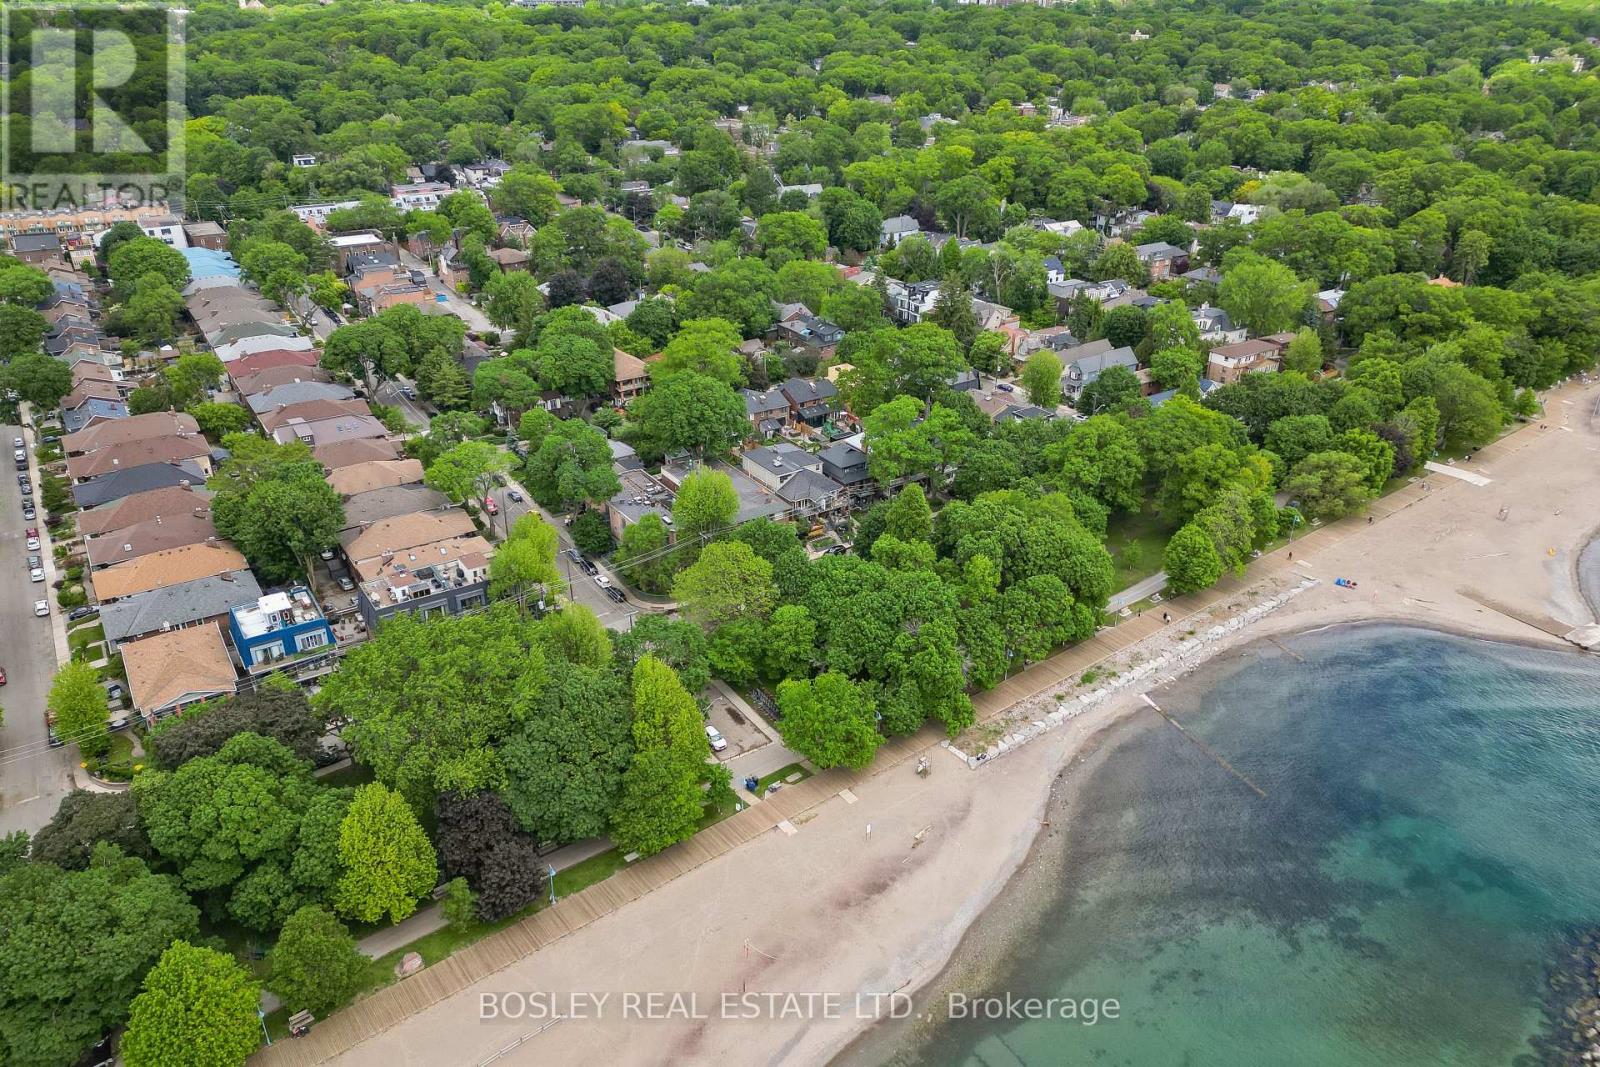
Prime Beaches Location. Situated in the Highly Coveted Hazel-Fernwood pocket, just south of Queen Street and steps to the boardwalk, this exceptional home offers year-round lake views from all three levels. Tucked within a quiet, close-knit neighbourhood, it presents a rare and unique blend of privacy and community. Walking distance to top-rated schools. The residence offers over 3,250 square feet of sophisticated living space. An abundance of natural light defines the interiors, while the main floor features rich oak hardwood and a stunning gourmet kitchen designed for both everyday living and elegant entertaining. The exterior offers 5 car parking and detached garage (additional one car parking). Laneway home potential; preliminary designs from Lanescape included. A great opportunity for families seeking space in the heart of the Beach. Set within a close-knit, family-friendly neighbourhood and an easy walk to top-rated schools. (id:60164)
| Room | Level | Dimensions |
|---|---|---|
| Living room | Main level | 5.33 x 5.2 meters |
| Bathroom | Third level | 5.31 x 4.73 meters |
| Dining room | Main level | 5.26 x 5.27 meters |
| Bedroom | Basement | 4.52 x 3.44 meters |
| Bathroom | Basement | 1.75 x 1.94 meters |
| Recreational, Games room | Basement | 4.72 x 5.51 meters |
| Laundry room | Basement | 1.75 x 2.71 meters |
| Utility room | Basement | 1.95 x 2.55 meters |
| Kitchen | Main level | 4.97 x 4.4 meters |
| Bedroom 2 | Second level | 5.29 x 3.82 meters |
| Bathroom | Second level | 2.99 x 1.53 meters |
| Bedroom 3 | Second level | 2.97 x 4.31 meters |
| Bathroom | Second level | 2.94 x 1.52 meters |
| Bedroom 4 | Second level | 5.24 x 5.07 meters |
| Primary Bedroom | Third level | 5.31 x 7.34 meters |
| Other | Third level | 2.68 x 3.15 meters |
How is the space laid out across floors?+
This is a 3-storey single family. The 5 bedrooms and 5 bathrooms are typically split with living areas on the main floor and bedrooms above — confirm the exact layout during a showing.
What's the parking situation?+
This property includes 6 spaces — Detached Garage, Garage.
Is there air conditioning?+
Yes — central air conditioning cooling is in place.
Is 12 HAZEL AVENUE a good fit for a growing family?+
With 5 bedrooms and 5 bathrooms, there's room for kids plus a guest room or home office. The 3-storey layout keeps living and sleeping areas separated.
What are the ongoing costs beyond the mortgage?+
Budget for annual property taxes of $14,578.9, heating is forced air, natural gas. Always verify the latest figures with your agent before making an offer — these change yearly.
How is the home heated? Is it efficient?+
Heating is forced air, natural gas. Gas heating is generally the most cost-efficient option in Ontario winters.
Ask About This Property
Nearby Places
Searching nearby places…
Benchmark price · Updated 2026-09
Year over year
Past 10 years
Similar listings



 For Sale47 days13
 For SaleNew16
 For Sale32 days15
 For Sale18 days37

The listing data above is provided under copyright by the Canadian Real Estate Association. While the information is considered reliable, its accuracy is not guaranteed by the Canadian Real Estate Association or getsetsold.ca. Neither getsetsold.ca nor its affiliates make any representations or warranties, express or implied, regarding the accuracy or completeness of the information presented here.